

Parmova Residence (Palo Alto villas)
last unitscompletion 2026verified 27 Aug 2026
Center / Tivoli · Ljubljana
Developer: Palo Alto d.o.o.
4,700 €/m²
Key facts
About the development
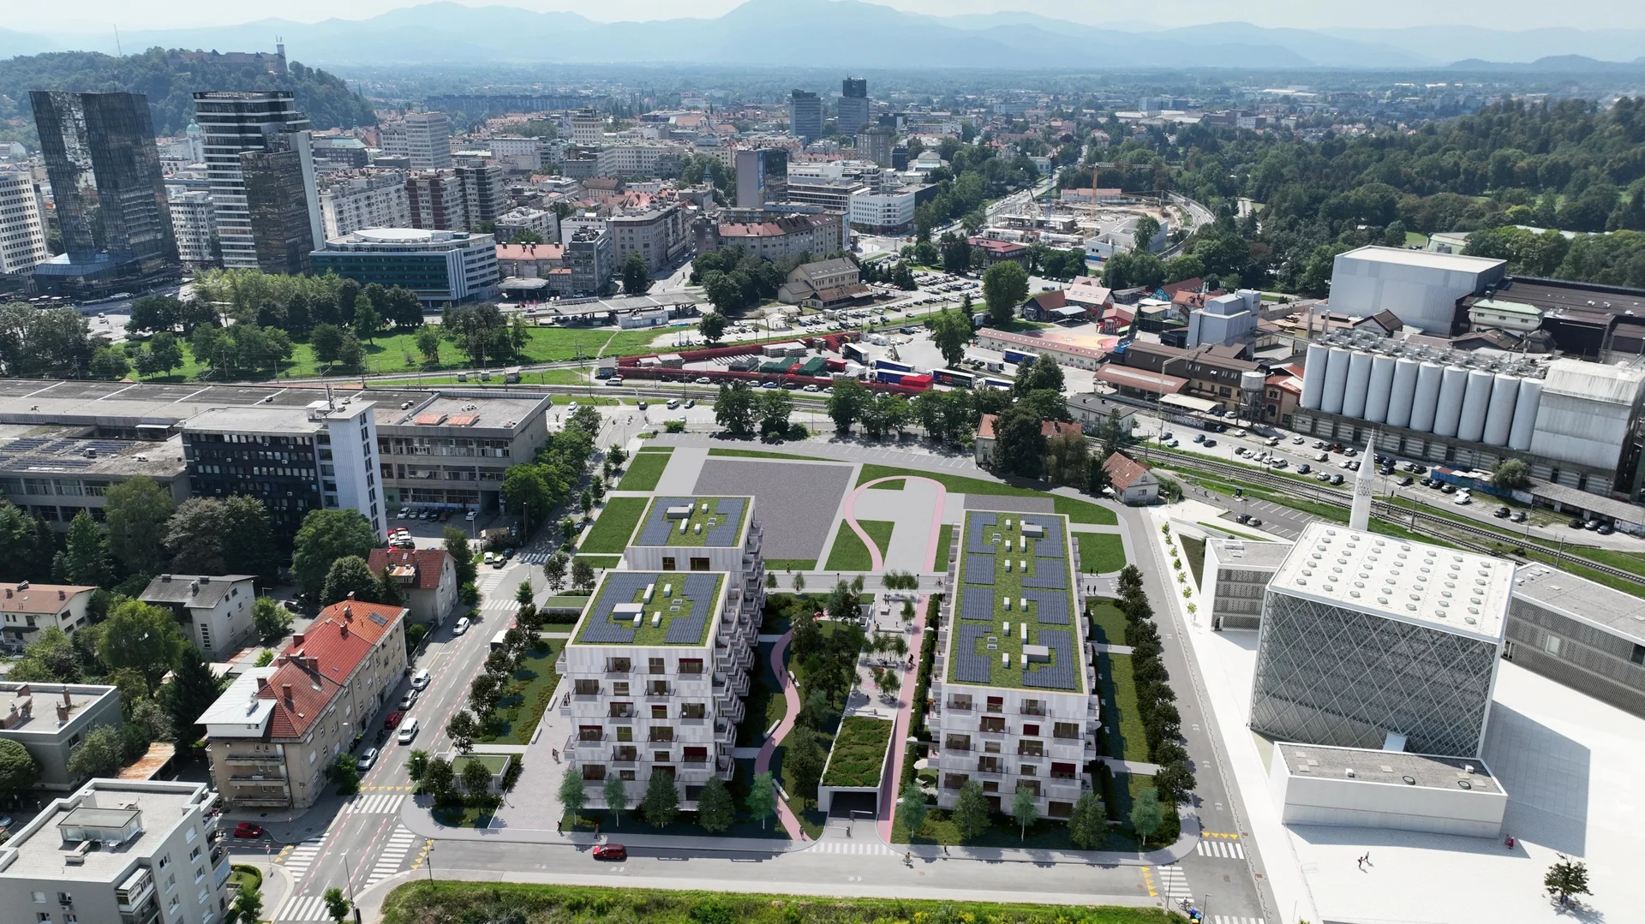
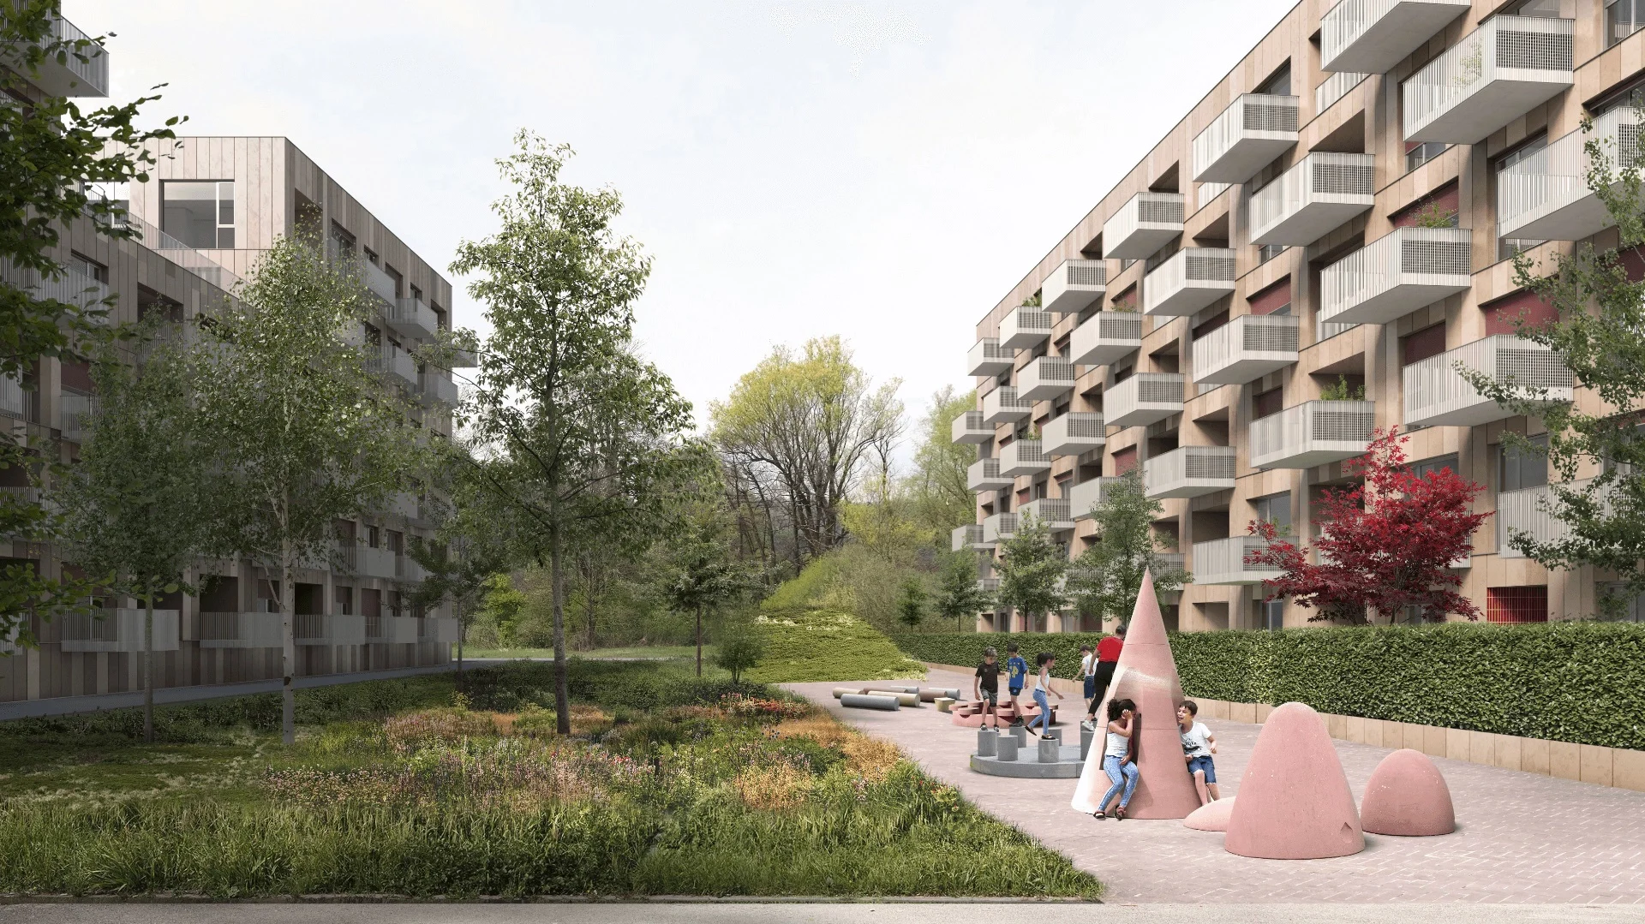
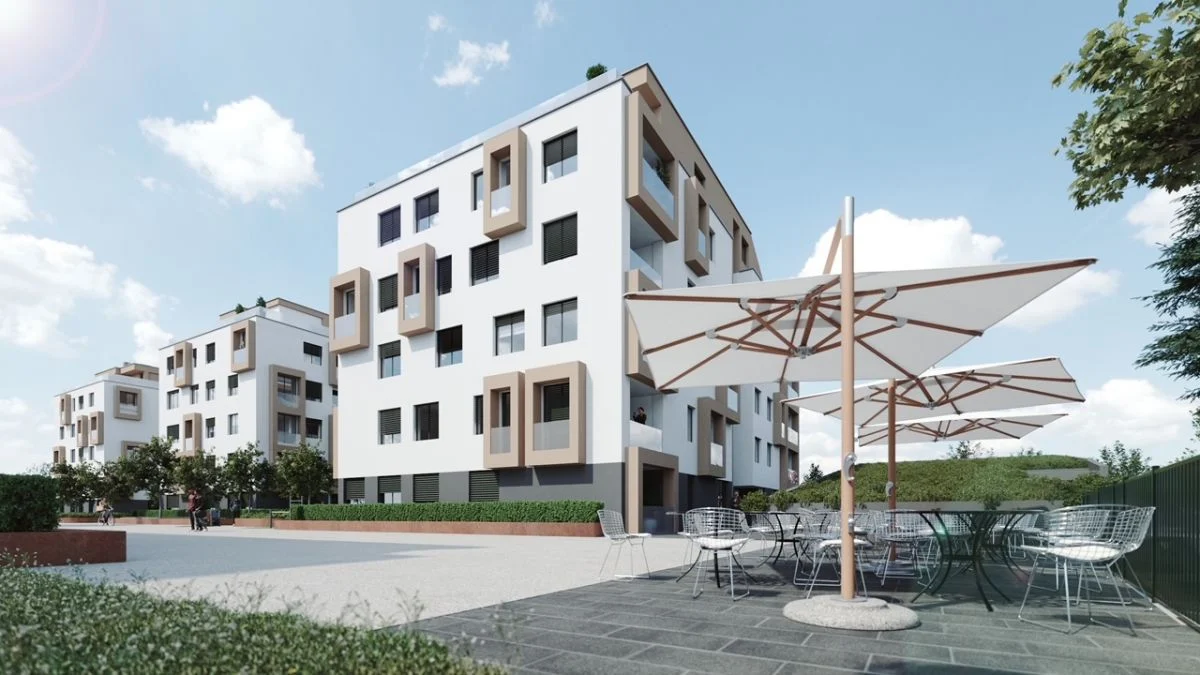
Šest vilablokov s 69 nadstandardnimi stanovanji na Parmovi ulici v bližini Tivolija. Zaprta, varovana soseska s podzemno garažo in krajinsko ureditvijo. Povprečna cena kvadratnega metra je bila približno 4700–5000 EUR.
How it has moved
- planned
- presale
- under construction
- for sale
- last units
- sold out
- completed
Follow this development
We will write to you when its status, starting price or number of available units changes. Free, and you can switch it off at any time.
A free analysis of this location
Check the plot, the prices achieved nearby, flood and landslide exposure and the seismic zone. No sign-up needed.
Sales on the plots and in the buildings
No sale has been recorded on these plots, or in the buildings on them, yet, which is what a development not yet entered in the register looks like.
Cadastre
Plot
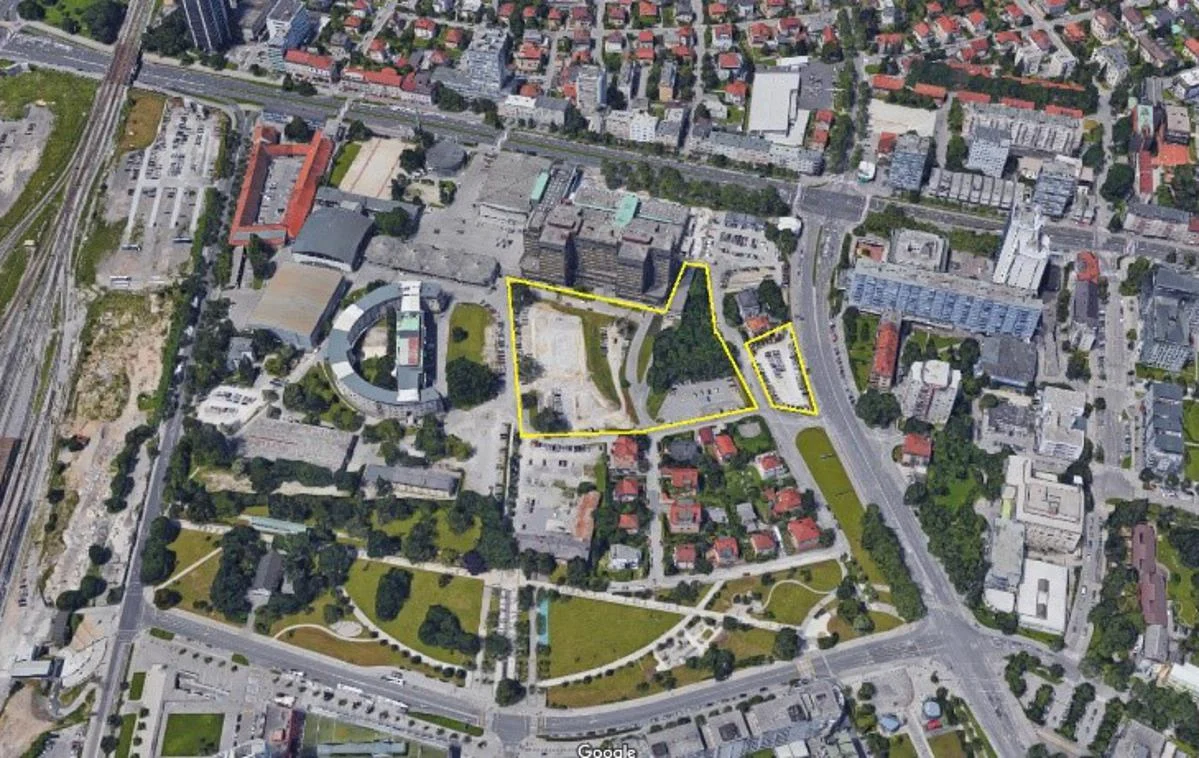
- 2016/33 on the mapcadastral community 2636 BEŽIGRAD · 4,513 m²
Building
- 2636-8454on parcel 2016/33 · Year built: 2024 · Floors: 7 · Dwellings: 58
Satellite image
Spatial plan
- Občinski podrobni prostorski načrt 173 Parmova Official record on the mapAdopted · In force · adopted 15 Oct 2018 · in force from 24 Nov 2018 · area 5.3 ha
- Občinski prostorski načrt Mestne občine Ljubljana – izvedbeni del Official record on the mapAdopted · In force · adopted 5 Jul 2010 · in force from 23 Oct 2010 · area 27,139.7 ha
- 5. spremembe in dopolnitve Občinskega prostorskega načrta Mestne občine Ljubljana – izvedbeni del Official record on the mapAdopted · In force · adopted 22 Jun 2026 · in force from 4 Aug 2026 · area 27,139.3 ha
- Četrte spremembe in dopolnitve občinskega prostorskega načrta Mestne občine Ljubljana - izvedbeni del Official record on the mapAdopted · In force · adopted 11 Apr 2022 · in force from 18 May 2022 · area 27,137.8 ha
Land use
- SS Stanovanjske površinePlanning unit (EUP): BE-545 · Detailed plan (OPPN) required: yes · Floor area ratio (FI): 1.7 · Source: 5. spremembe in dopolnitve Občinskega prostorskega načrta Mestne občine Ljubljana – izvedbeni del, in force from 4 Aug 2026
From the register of spatial acts (MNVP). The official text and drawings are on the act's own page in the spatial information system.
The neighbourhood
Nearby
Warnings and constraints
- railway ≈104 m away
- major road ≈319 m away
- kindergarten or school ≈555 m away
- good public transport
- greenery or water ≈160 m away
- industrial site or landfill ≈425 m away
- landslide-prone area
- elevated seismic hazard (0.275 g)
- school district OŠ Dr. Vita Kraigherja
Public registers
- PISO: spatial plans for Ljubljanageoprostor.net
- GURS: public cadastre vieweripi.eprostor.gov.si
- ARSO: environment atlasgis.arso.gov.si
- DRSV: water atlasgeohub.gov.si
The municipality in numbers
Population, wages, sales and prices for Ljubljana.
Links
Website
Listings
Sources
Similar developments nearby
Something missing or wrong?
We keep this entry by hand. Report a figure that does not hold or, if you are the developer, fill in what is missing.